Friday, March 23, 2012

Dining Tables

Up until the holidays last year we somehow dealt with using our adjustable-height coffee table as a dining table. It's wobbliness took a toll on me and I decided to start hunting around for a proper dining table.


Top of my hot list:


The Ursula dining room collection from Horchow.
Ultimate hotness. Costs a fortune. Moving on to the next one.


The real problem was, given our limited space, I couldn't get anywhere near a grand 8-seater table so I narrowed my criteria down to round tables. Here were the true contenders:


The Sabrina table from Chiasso: 
I adored the simplicity of it but the concerns were 1)  the base could either be really stable or really uneven again and 2) it's another piece of white furniture that would be done no justice in our already all-white kitchen.


The Round Dining Table with Cutout Legs from West Elm:
I loved the unique look of this design because it's not your typical espresso-colored table but as before, I was unsure about the base of this table being secure. I also didn't think there would be a lot of legroom so I went over to the store and lo & behold, there was NO legroom. I'm only 5'2 so needless to say, it was a bit of a problem.

The Walker II Slate round dining table from Crate & Barrel
I LOVE the gray. I'm all about the gray. (It's the new black!) But I struggled with buying this table because sometimes I would look at it and honestly found it a little on the plain side. The material also made it a little too modern so I probably couldn't picture using this as a table in, say, a more traditional house. When I visited this table in the store I ultimately decided it just wasn't worth the $500 price tag.


The Wine Barrel Table from the Wine Rack Superstore
I briefly became very very obsessed with the idea of having a table made out of a wine barrel. The coolness factor is just through the roof! However, the practical side of me took over and I couldn't imagine subjecting my visitors to sitting on stools, let alone receiving some judgmental glances from my parents. To be very frank though, this will stay on my must-have list for my future basement wetbar. :)

I'll get to the winner next entry. It ultimately came from Overstock and I could not be happier! I used a combination of old discount codes & my spend-$10-get-$20 LivingSocial deal for it. I know I'm so sneaky for placing in my referral code but it's a no-brainer.

Wednesday, March 21, 2012

Most organized home in America

I could NOT resist watching this video when I saw the title. It's a bold claim, to say the least. 


I'm admittedly no Betsy Homemaker nor do I aspire to be one but I was pretty impressed, pretty amused, and partially inspired. If you can stomach the 15 minutes you might learn a thing or two.


I will not be going all OCD with my non-existent crafts room, but I might purchase a couple lazy susans for those hard-to-reach kitchen cabinets.

Sunday, March 18, 2012

"Perks" of condo living

Earlier this week I took advantage of dry cleaning for the very first time:

It felt like a nice adult step to take, plus why not make use?
On the other hand, tonight we walked the dogs and decided to take the recycling down to the garage (instead of the bins down the hall). In the garage, some of the foam shipping parcels fell out and while attempting to clean up of course at that moment, Butters decided to get off-leash. I had to chase him down and did just in time when a car came from the other side and we had to get out of the way. Shortly after, a neighbor approached us and said, "Sorry but I saw you litter earlier. Are you going to clean up after yourself?"

Are you joking? It's like 6 pieces of foam popcorn. The dude was actually pretty passive-aggressive & apologetic in his approach; I think he was just an environmentally-concerned type (so are we, since we were recycling after all). Luckily Mike is the nice person he is and explained that a car was approaching and yes we weren't littering on purpose and would clean up, blah blah. But honestly, I just kept thinking, You're lame and you've ruined my life.


I'm sadly a very petty person bc A- I've blogged about this incident and B- I've already plotted out future disses should we cross paths again (which actually is very unlikely bc I avoid going to all social activities in the building due to the upheld -- and proven once again -- belief that our neighbors are lame old farts).

Thursday, March 15, 2012

Draw Something: IKEA

It was Mike's turn in Draw Something:

That would be our nice broken HELMES dresser.
All the drawers except the top one are busted.
I guessed it right away.

Wednesday, March 7, 2012

The Bedroom Pt II: Master of My Domain

Before & After

But first, must start with....

SO many things I hated about this setup.

1: It screamed male's first post-grad apartment.
2. That blue "sausage" pillow was pointless.
3. You couldn't reach the nightstand because it was too tall.
4: We slept with our mattress on the floor, dammit. I'm sorry but that's just straight up jhetto.

Before
After!!


The true masters of this domain.

Closeup of the headboard.

Thank you Ms. Emily V. Tan for your wonderful photo from our engagement shoot.


Looking extra spiffy thanks to my parents' Christmas gift of a legit comforter/sheet set (no more mismatched pillow cases, woohoo!), and the awesome chevron bench I found on thefoundary.com (adds even more storage, which I adore).

One added touch I should mention, is the square piece of art above the bed that we call "the Von Vildervon painting." It's small in scale, relative to the rest of the wall, but it holds a special place in my heart. We found it in Vienna, shortly after we got engaged. Apparently it's an original by Mr./Ms? Von Vildervon. (The spelling of this poor artist's name is not entirely accurate, since it's scribbled in the corner and Von Vildervon is much easier to pronounce.) Anyway, I was not in any financial position to purchase said artwork but I liked it so much that it was the one and only souvenir I bought over there. And I promised myself I would hold onto it until I found a good home.

3 years and 3 apartments later, and here it is.

Tuesday, March 6, 2012

The Bedroom Pt. I: The Final Frontier

After a half-year blogging hiatus (boo!), and a one-year anniversary of being condo owners (woo!), an important update is much needed. The bedroom is finally finished!

I know that the bedroom is supposed to be your place of rest, relaxation and solitude but for many, many months that simply was not the case and it was a place of neglect, haphazard sheets and strewn laundry. It's a pretty compact room to begin with. There's not enough space for a king bed and there's no walk-in closet. The clothes kept piling up in particular, and things like lack of storage/lack of walkable space really sent me over the edge. At one point I stopped clothes shopping for a few months because I was saddened by the reality that we actually had no space for them. (Note to self when future house hunting: Walk-in closets really are life changing.)

It was time for change...

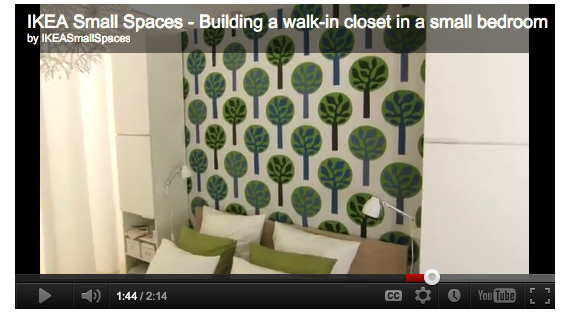
I found my inspiration, in all places, from IKEA. =) I stumbled upon this video below, which shows you how to convert a bedroom into one large walk-in closet.


I paused it at and took a screenshot at 1:44. My a-ha moment, when she showed the bed, flanked by two kitchen cabinets. I thought, what a nifty idea to create some extra space without sacrificing precious floor space! See video here.

So it began....

Step 1: Buy a bed. (November 2011.) Husband assembly required.


Say hi to the West Elm simple bed frame in chocolate brown. A little too simple but I can live. A little too similar to our old, broken bed. What gives? 


Step 2: Headboard! (November 2011 - January 2012.) I always knew I wanted a white tufted headboard, the taller the better. Just a matter of shopping for something within my budget. And waiting 12 weeks for it to arrive because I chose custom fabric, whoops.


Step 3: Cabinets. (December 2011.) So in the meantime... as you saw in the IKEA video, they used tall kitchen cabinets on either side of the bed to create extra storage, which I thought was genius. I wanted to take advantage of the bedroom's height, so enter the tall GODMORGON bathroom cabinets, as seen in IKEA's magazine bathroom section.


It's somewhat hard to tell but they are a cool glossy gray in the catalog, which I really loved; unfortunately at our nearest IKEA store they were out of stock. So with quick thinking the chocolate brown LILLANGEN bathroom cabinets were purchased instead.


Butters performs quality control over the monstrous box(es).


More husband assembly required.


Cabinet #1 is up!

Take note of my nifty clear shelf. (Thanks, Container Store!) Since we did away with nightstands, this shelf holds cell phones, books, that nighttime glass of water, etc., without compromising floor space.


Both cabinets are up! They're very tall. You easily need a step ladder to access the top shelves.
Step 4: Headboard arrives. (January 2012.) Accept delivery and installation.

Step 5: PAINT. (February 2012.) 
I can assure you, that the day spent painting this one part of the wall behind the bed was NOT anything like Google search images lead you to believe. Allow me to digress. "Couples painting" yields:
"Oh stop it, that acrylic polymer tickles me so."


"I don't care if we lean against this wall full of wet paint, as long as I have you to lean on."
Thank you, meetmyuglybaby.com, for exposing the truth.


This was, for reasons I hope to laugh at later on, a horrible and tension-filled day. We said despicable things to each other that naturally have nothing to do with the color purple, the color gray, and one's painting willingness and/or abilities. Anyway, I only took this one photo.


The before & after shots to come, in Part II...

Monday, August 1, 2011

FLAT episodes.

While we're on the theme of past residences, I dug up photos of my first and only FLAT. For a semester in college, I studied abroad in London. 


I'm so glad I documented all of these places throughout the years. 


My half of the room. Aren't you sick of seeing those damn hibiscus stickers on the wall? I know I am.

First time any of my bathrooms had a shower that didn't require a curtain.

I didn't realize at the time that we had granite countertops and a stainless steel  gas range. I'm impressed!

View from the kitchen looking out into the living area.

Oh gosh, this was probably the worst part of the place. THAT is meant to hold food for 5 girls! The top cupboard is the refrigerator, and the bottom cupboard is the freezer.

Combo washer/dryer on the left that didn't work. I stored my Oreos in there instead.

Our beloved living area with the infamous red sofas. What they lacked in cleanliness, they made up for in comfiness.